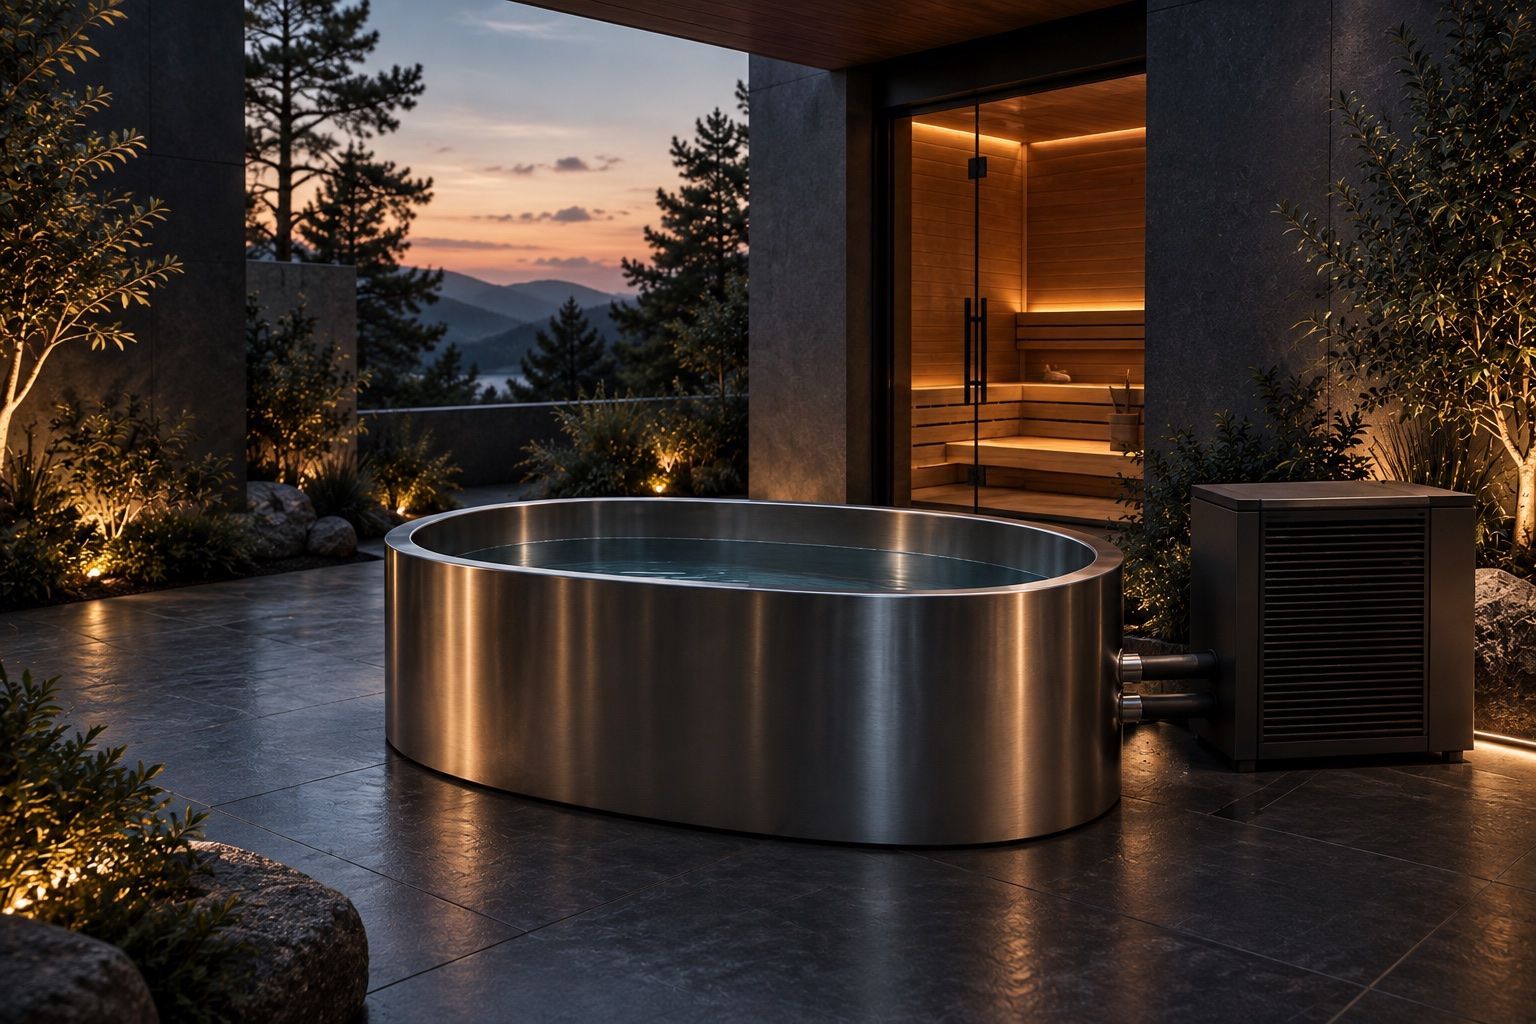
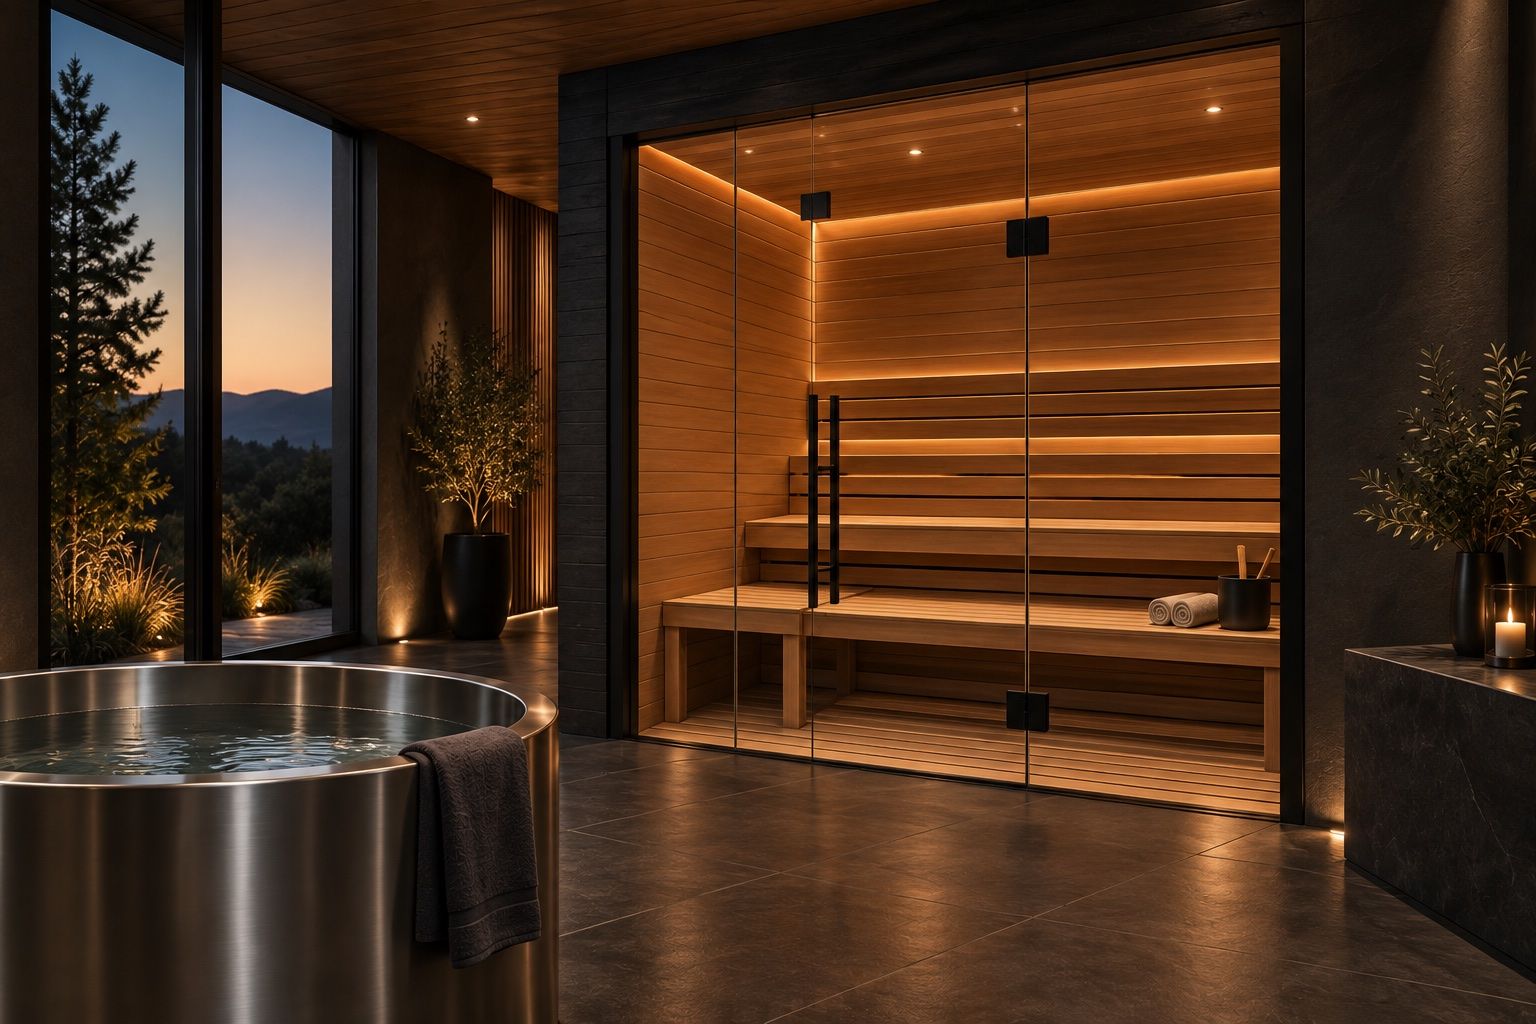
Garden sauna
A private terrace, framed in timber and stone.
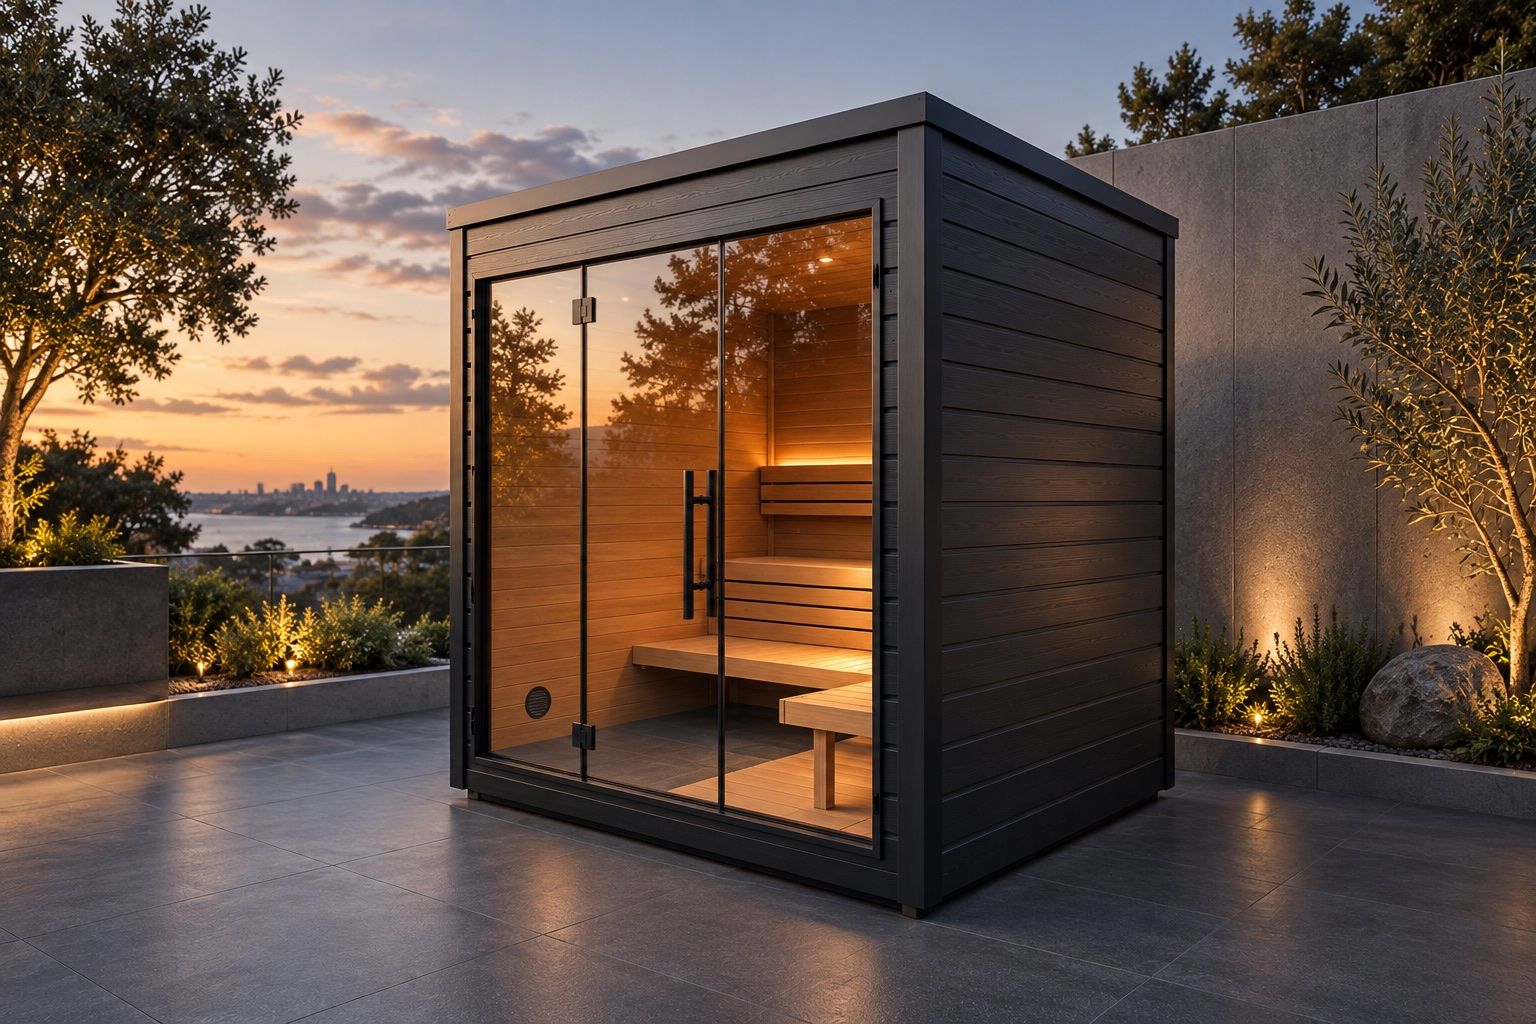 Concept
The setting
Structural assembly, benching and exterior finish are considered alongside access, the base and the surrounding landscape.
A considered installation
The proposed work starts with a site assessment and an agreed scope. Product delivery, groundwork and electrical work are coordinated with the relevant trades before structural installation begins.
Material and atmosphere
Charcoal finishes, timber and restrained lighting give this concept its character. The final material selection would be confirmed around the product, its exposure and the surrounding architecture.
Fictional project for design review. These renders do not document a completed Contrast Co installation. Location, timing and final scope are intentionally not presented as client evidence.