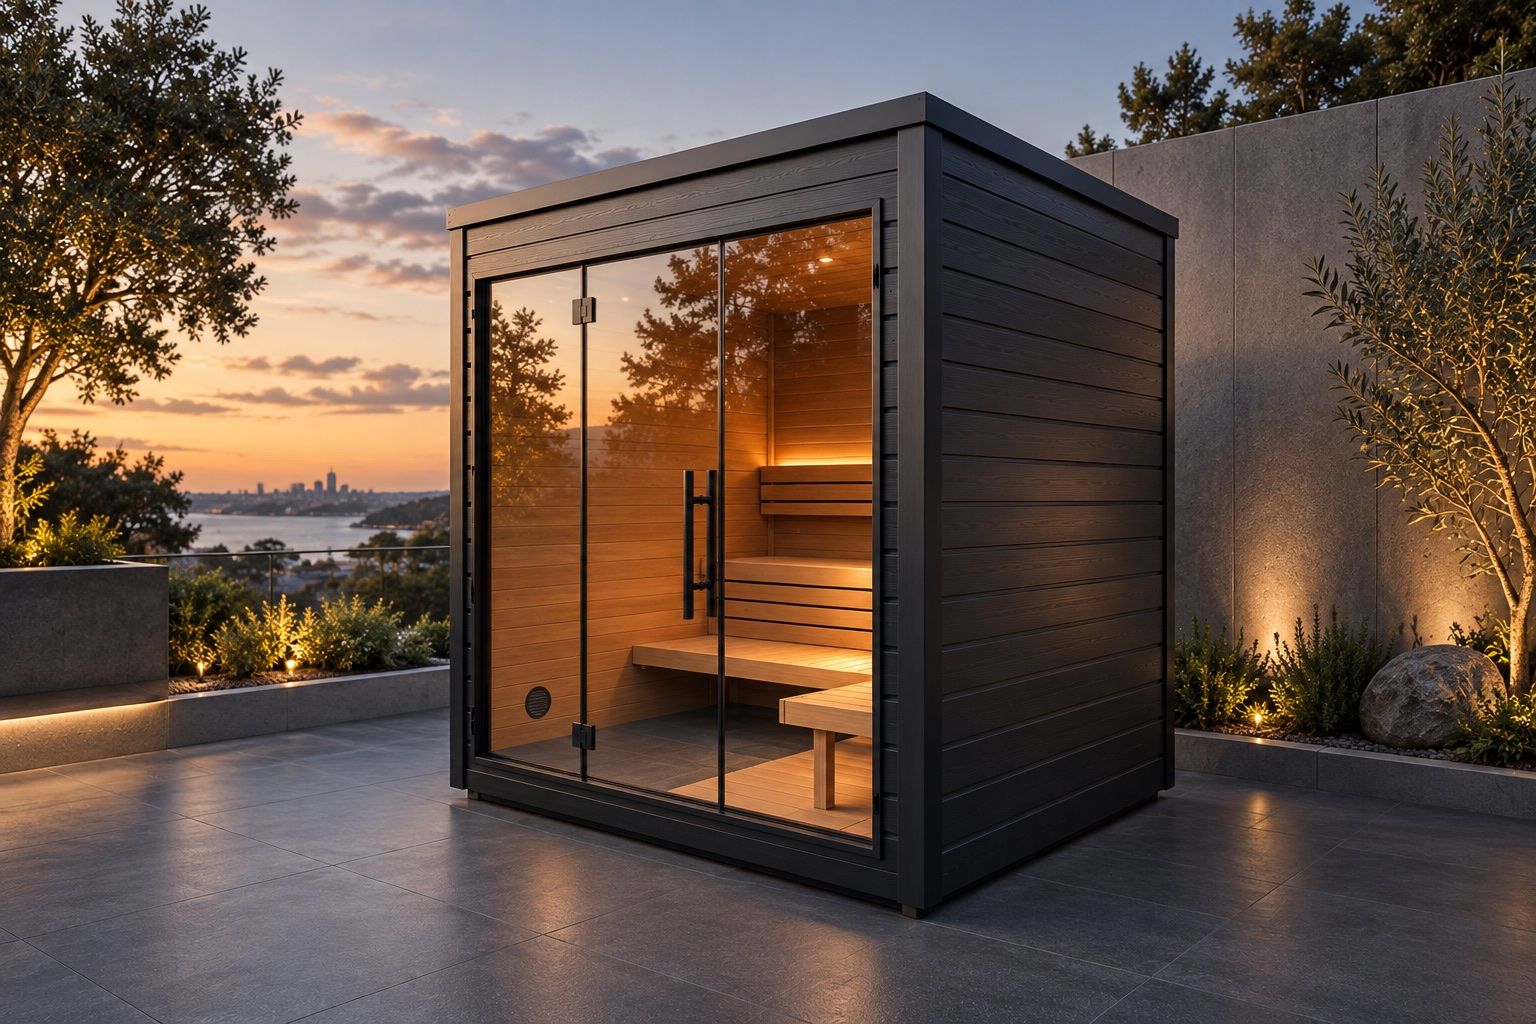
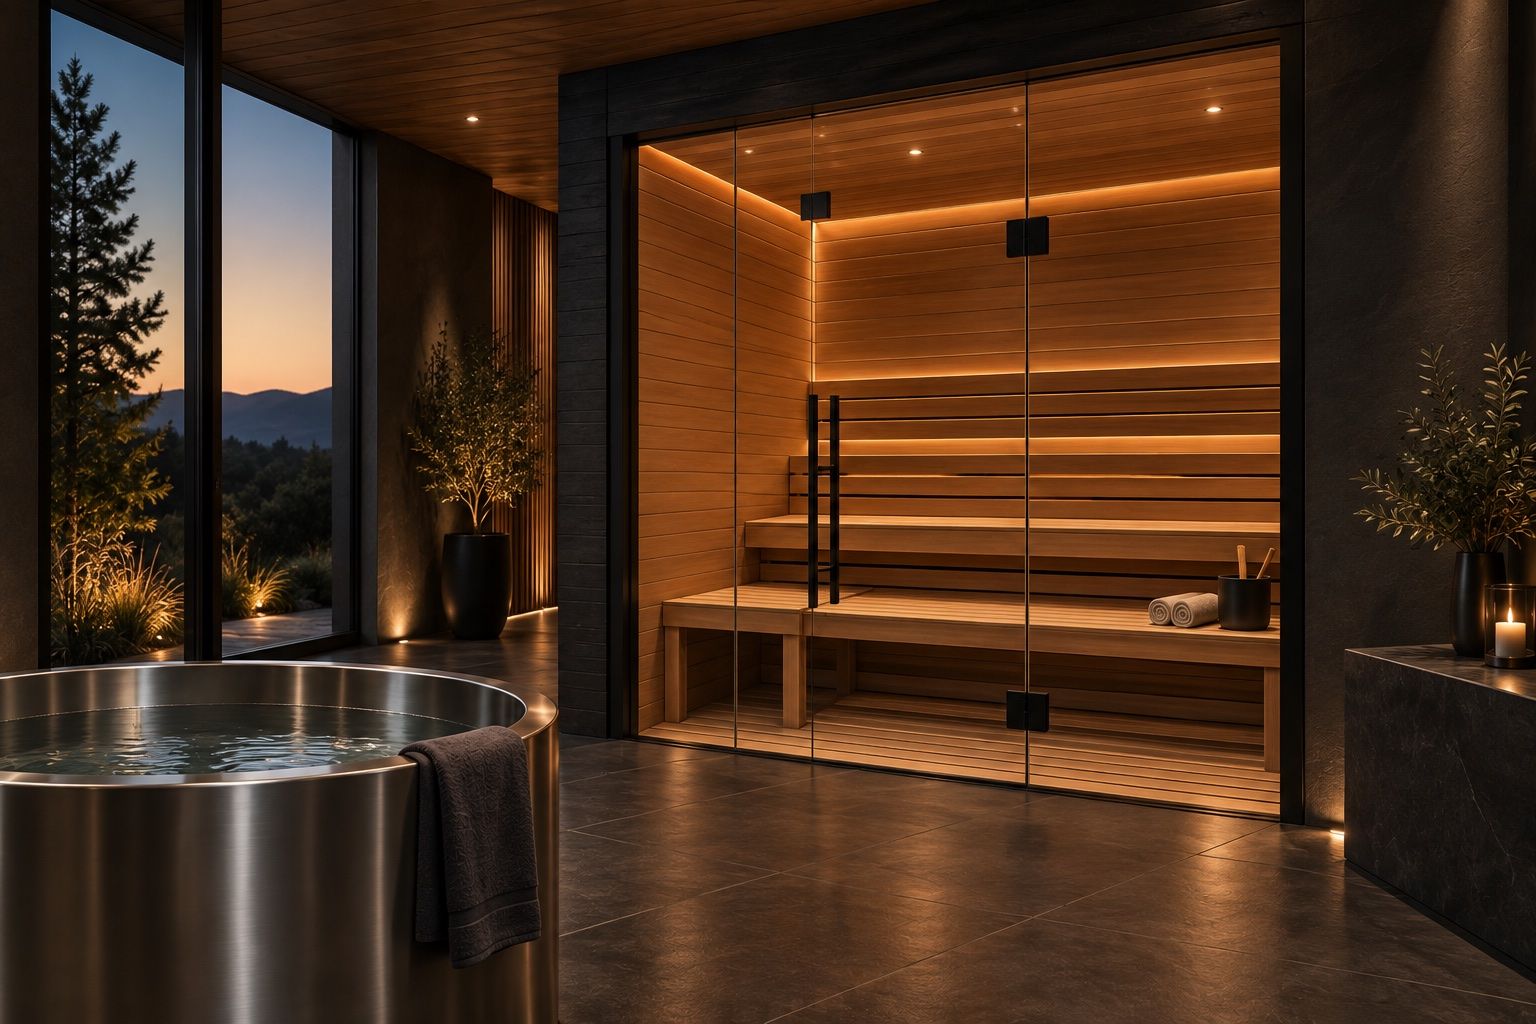
Courtyard contrast suite
Warm timber. Cool water. A quieter daily ritual.
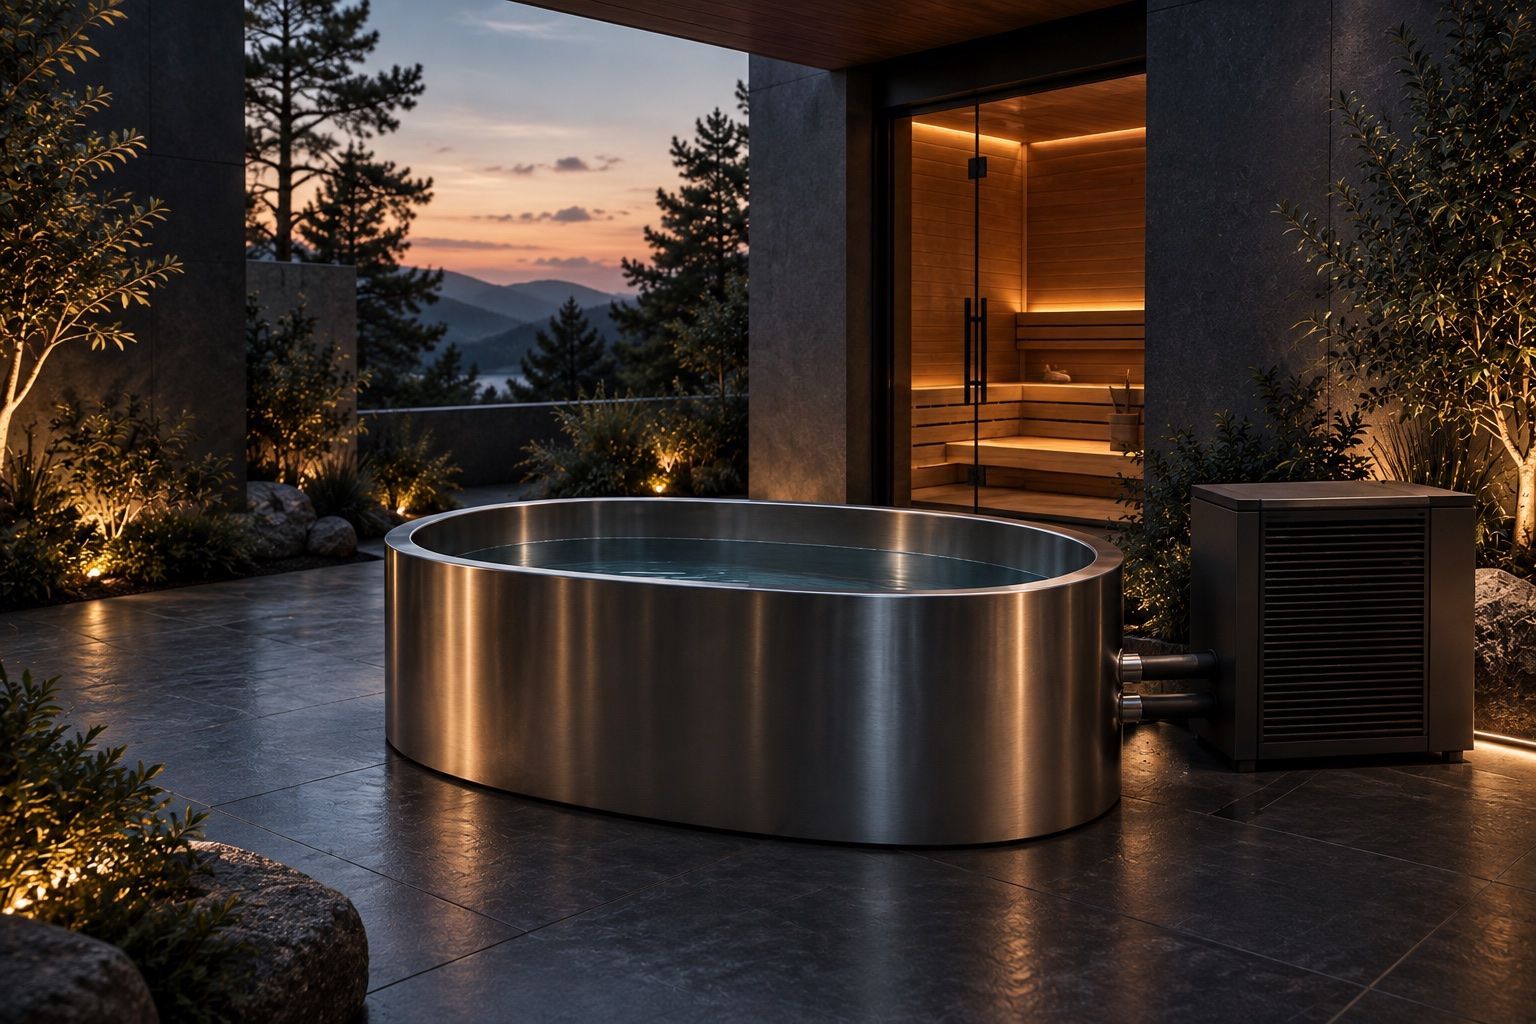 Concept
The setting
Sauna and ice bath positions are planned as one setting, with circulation, drainage and access for servicing considered from the outset.
A considered installation
The proposed work starts with a site assessment and an agreed scope. Product delivery, groundwork and electrical work are coordinated with the relevant trades before structural installation begins.
Material and atmosphere
Charcoal finishes, timber and restrained lighting give this concept its character. The final material selection would be confirmed around the product, its exposure and the surrounding architecture.
Fictional project for design review. These renders do not document a completed Contrast Co installation. Location, timing and final scope are intentionally not presented as client evidence.